Basic
$190,000–$215,000
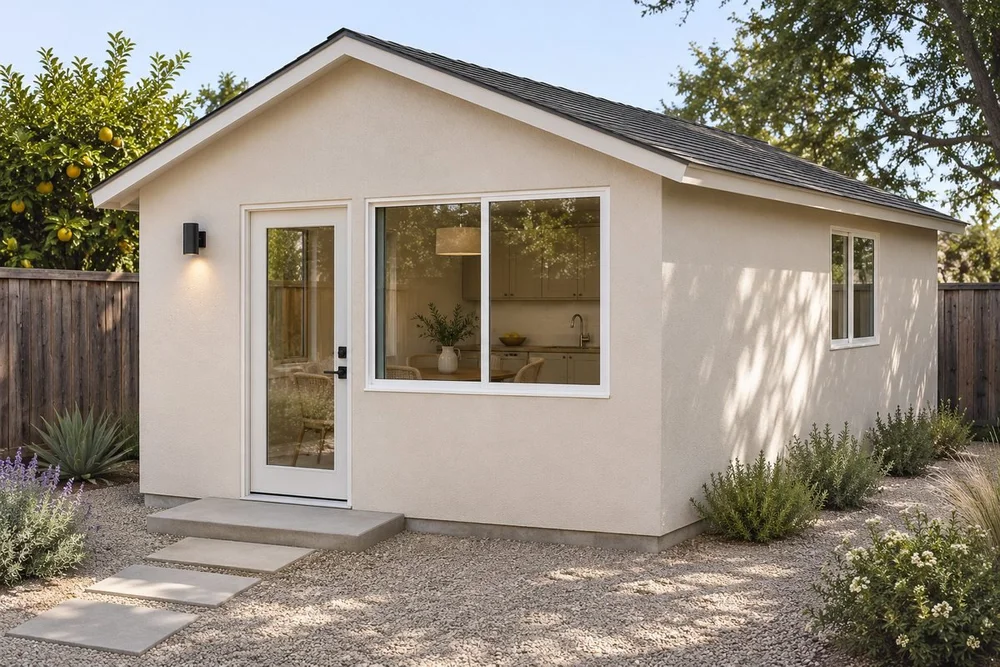
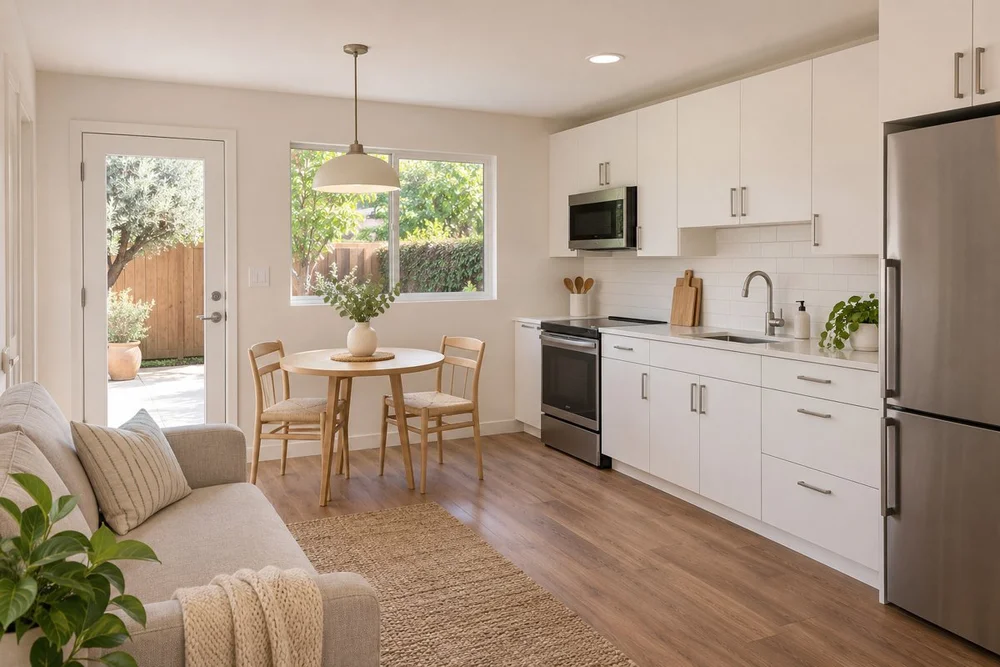
Tier includes. Simple stucco exterior with standard cabinetry, countertops, durable flooring, and standard plumbing and lighting fixtures.
Accessory dwelling units in Orange County, CA
From the first property review to final handover, Luxiero Homes coordinates design, engineering, permitting, and construction. We serve homeowners throughout Orange County, with a focus on South Orange County.
Compare ADU Options and Costs Request a Property Feasibility AssessmentCompare planning ranges for the same roughly 500 sq. ft. detached one-bedroom ADU in Orange County. These are preliminary design and construction budgets. A property review is needed for a project quote.
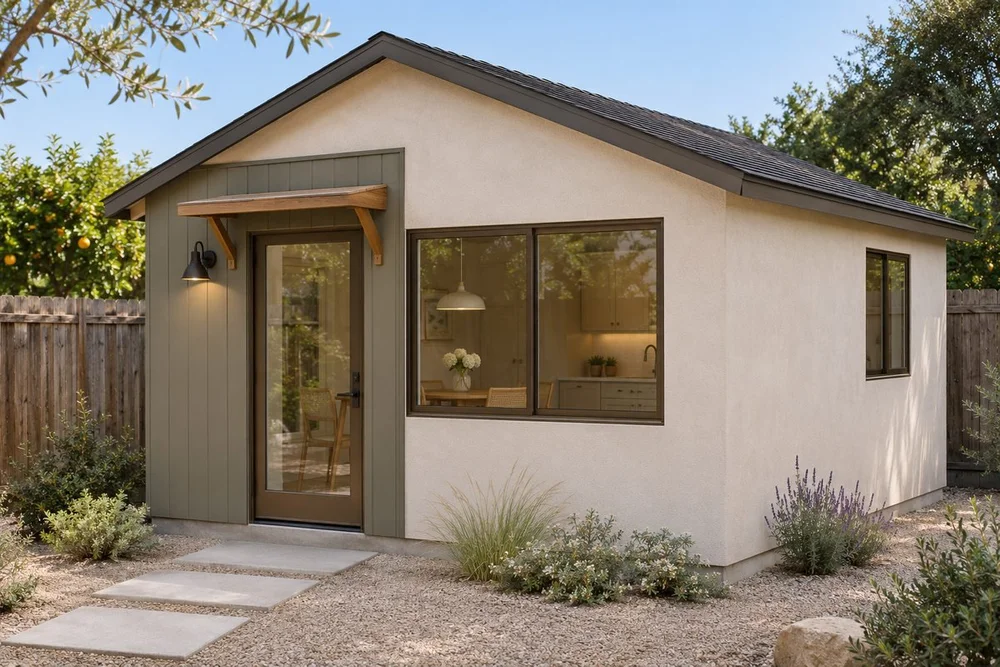
Concept renderings illustrate possible finishes. Every range includes a standard concrete slab on a suitable lot. Grading, site utility connections, and required third-party testing are priced separately. See the full list of inclusions and separate costs.
$190,000–$215,000
Tier includes. Simple stucco exterior with standard cabinetry, countertops, durable flooring, and standard plumbing and lighting fixtures.
Recommended starting point
$210,000–$245,000
Tier includes. Upgraded cabinetry and countertop allowances, more choice in lighting and flooring, added storage options, and an exterior accent allowance.
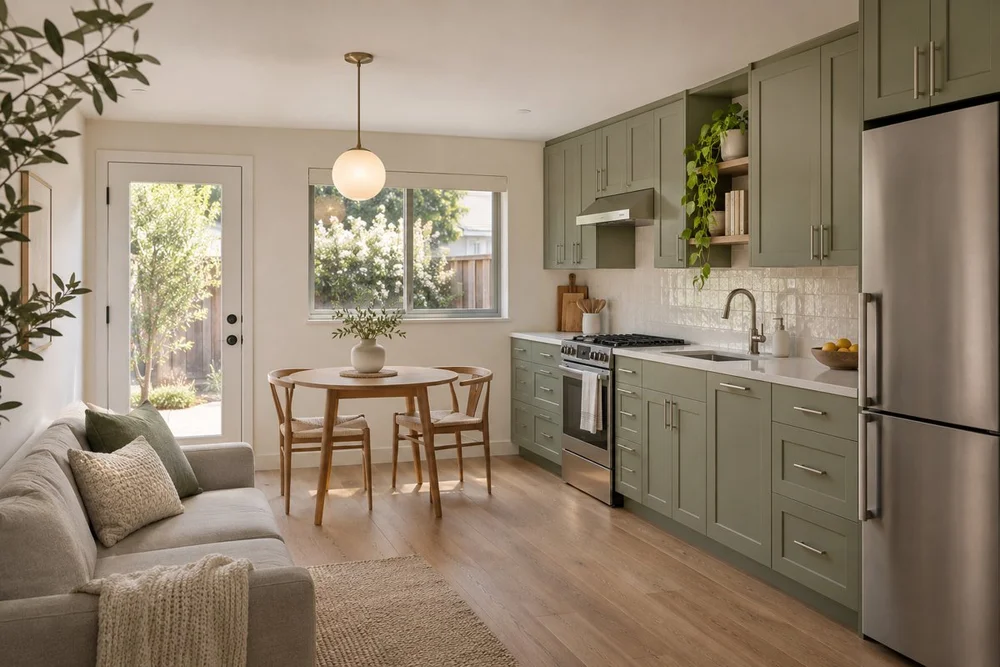
$240,000–$295,000
Tier includes. Premium interior and exterior finishes, upgraded insulation, air sealing and windows, and efficient all-electric heating, cooling, and water heating. Solar is priced separately.
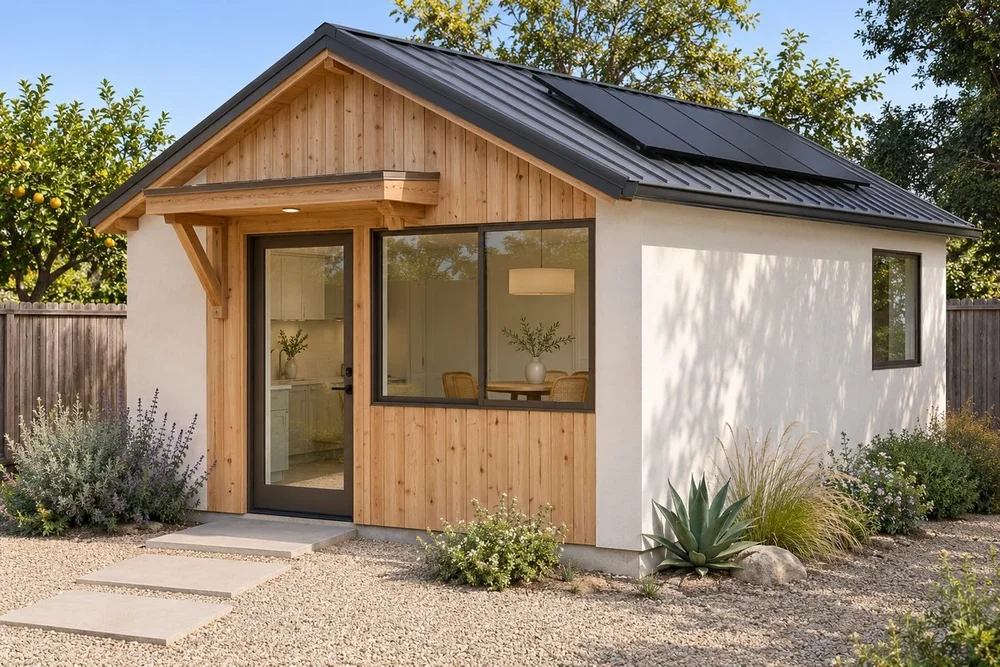
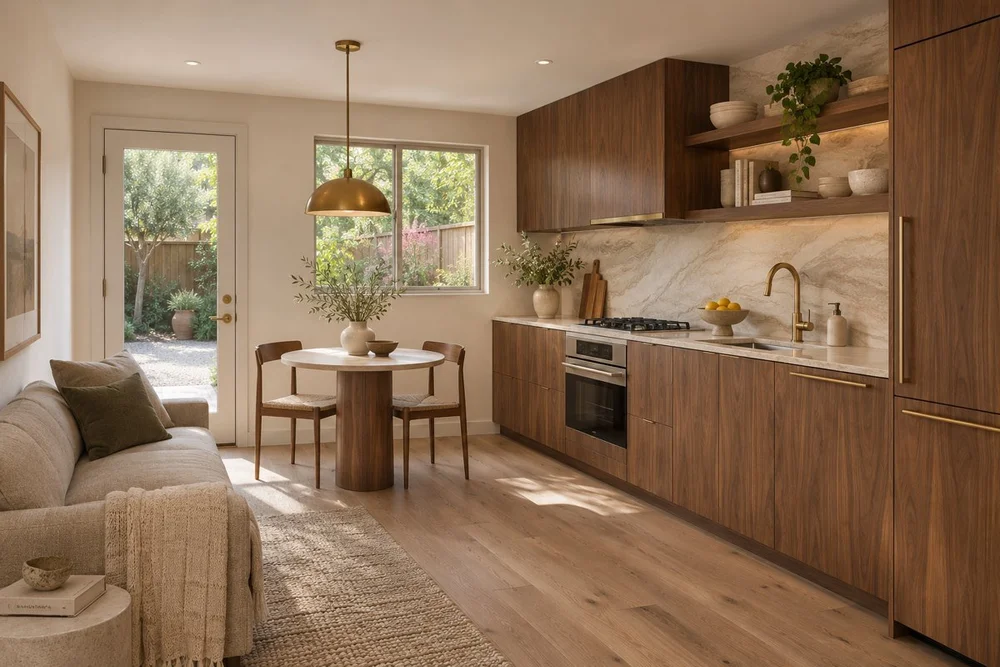
Basic, Midrange, and High-End use the same site assumptions. Each range includes its own finish and equipment package shown above. We confirm the scope and allowances in your written proposal after reviewing the property.
Preserving yard space or working with a sloping lot? Explore an ADU above a garage.
Luxiero Homes coordinates the design, permit process, and build under one project scope. Each phase informs the next, so layout, utility connections, finishes, and construction costs can be considered together early.
We compare site-built and off-site methods where appropriate. That includes options for narrow or sloping lots, such as an ADU above a garage.
Bring us your drawings, permit number, plan-check notes, or inspection records. A project review can help you understand what can carry forward, what needs revision, and how much work remains.
For an all-electric ADU, the goal is to generate enough renewable electricity on site over a year to match the ADU’s annual electricity use. At feasibility, we review the roof, shade, and site conditions. During design, energy modeling can estimate electricity use and expected solar production.
Every range includes design, permit coordination, a standard concrete slab on a suitable lot, construction, and coordination of routine building department inspections. Finish and equipment allowances vary by tier. See what’s included and what’s priced separately.
Luxiero Homes schedules and coordinates routine building department inspections. If the project requires an independent inspector or testing agency, the proposal identifies that scope and how the separate fees are handled.
We can coordinate property feasibility, design and engineering, permit submittal and plan-check responses, construction, inspections, and handover. Your proposal lists the services, fees, allowances, and responsibilities that apply to your project.
Yes, we can review your project at that stage. Please share the latest plan set, open corrections, and permit details. We check what can be used, whether you have permission to reuse the plans, and what the city requires to update the permit.
We evaluate these projects case by case. Inspection records, the status of the prior agreement, and the condition of the work help determine whether we can take it on. Our written scope identifies what we would complete, correct, and cover under our warranty.
We discuss an initial schedule after the property or project review. Design revisions, city review, utility work, materials, and site access all affect when construction can start and how long it takes.
We start with your city and property conditions, including room on the lot, access, utilities, and relevant zoning. For an ADU above a garage, the review also covers height, stairs, garage separation, and structural support.
We compare site-built and off-site methods when the scope, delivery access, and installed cost support them. High-End can target net-zero energy through improved insulation and air sealing, efficient all-electric systems, and solar sized against modeled use and site conditions.
We serve homeowners across Orange County, with a focus on South Orange County. Start with the property city, your intended use, and where you are in the process. Tell us if you already have plans, a permit, or construction underway.
Tell us the property city, how you want to use the ADU, and where you are in the process. If you already have plans, a permit, or work underway, tell us that in the project description. You can select “Undecided” for the finish level.
© Luxiero Homes Inc. All rights reserved.
CSLB Lic# 1056402